
Daily Research-to-Prototype Industrial Design Sketchbook
Unpowered Mountain-Fold Flood Sill Driven by Water Pressure
Bistable Flood-Threshold Sill
In ordinary times, it is an unobtrusive two-panel threshold plate that blends seamlessly into the paving of an entryway or narrow alley. Yet when heavy rain causes water to pool underfoot, the buoyancy of the water seeping beneath lifts the central fold, snapping the plates cleanly into a steady, gable-shaped low barrier. With neither wiring nor sensors—relying solely on fold geometry and panel weight—it forms a quiet boundary that protects the home while preserving the everyday landscape.
01 / RESEARCH SEED
Foundational Research
Reliable guidance toward a single stable state through discrete fold geometry
arXiv (cs.LG) · 2026-11-12
Physically Interpretable Basin Selection in Discrete-Variable Origami Design
When designing structures that transform through combinations of panels and creases like origami, even a slight miscalculation in discrete parameters such as fold position or angle can cause the object to stall partway or buckle in the wrong direction. This research eliminates the physical opacity often found in complex numerical optimization, presenting a method to select, from the outset of design, the exact stable state (basin) into which a structure will settle when external force is applied. In essence, it offers a geometric compass for avoiding the half-formed failure modes easily overlooked by intuition alone, guiding the structure unerringly into an ideal three-dimensional form with the intended angle and rigidity.
02 / SOCIAL CONTEXT
Rising Alley Waters on a Blackout Night
In recent localized downpours, pluvial flooding has increasingly sent runoff surging into narrow urban alleys and residential entryways long before major rivers overflow. While sandbags and heavy metal flood boards remain reliable in emergencies, hauling heavy sacks or retrieving panels from storage and fastening hardware in the middle of a darkened, storm-swept night poses serious risks—especially in neighborhoods with many elderly residents. Conversely, building permanent high concrete walls at the threshold disrupts daily passage, ventilation, and the quiet character of the street. What is needed is a boundary that stays out of the way of daily life, yet rises quietly on its own through the force of water before anyone even notices.
Without human hands or electricity, how can flat ground rise unerringly into a dependable wall only when the water rises?
03 / PROTOTYPE
A Mountain-Fold Mechanism That Meets the Water and Braces from Behind
The origami mechanics demonstrated in the study—avoiding unintended intermediate stops and settling reliably into a designed stable state—have been distilled into a mountain-fold structure of just two uniform panels. Normally lying flat within a shallow ground pan, the two panels respond when rising water enters beneath them: closed-cell foam buoyancy blocks fixed under the front panel lift the flexible central resin hinge. Because the panel proportions and hinge stiffness are precisely calibrated, the panels do not waver at an intermediate angle; upon reaching a set height, they click firmly against a step inside the pan, locking into a steadfast inverted-V triangular profile. As the front panel holds back the water and the rear panel acts as an angled strut transferring hydraulic pressure into the ground, the interlock grows stronger as the water deepens. Once the water recedes, self-weight and small drainage ports slowly return the sill to a flat, walkable surface.
- Material
- Matte anodized aluminum plates (panels), high-durability EPDM rubber (central hinge and watertight perimeter), recycled concrete (recessed base frame)
- Actuation
- Buoyancy-triggered immersion lift with a bistable hinge mechanism that converts hydraulic pressure into rear bracing force (no external power required)
- Dimensions
- W900 × D480 × H65 mm (standby, flat) / Deployed height H210 mm / Total weight 16.5 kg (single panel 6.8 kg)
- Standby
- Sits flush with the surrounding pavement; fine surface grooves provide everyday slip resistance and rainwater drainage
- Field
- Narrow urban alleys, residential and storefront thresholds, basement stair entrances, back doors of elderly households
04 / INDUSTRIAL SKETCHES
Five Perspectives on Form & Mechanism
CLICK ANY PLATE TO ENLARGE
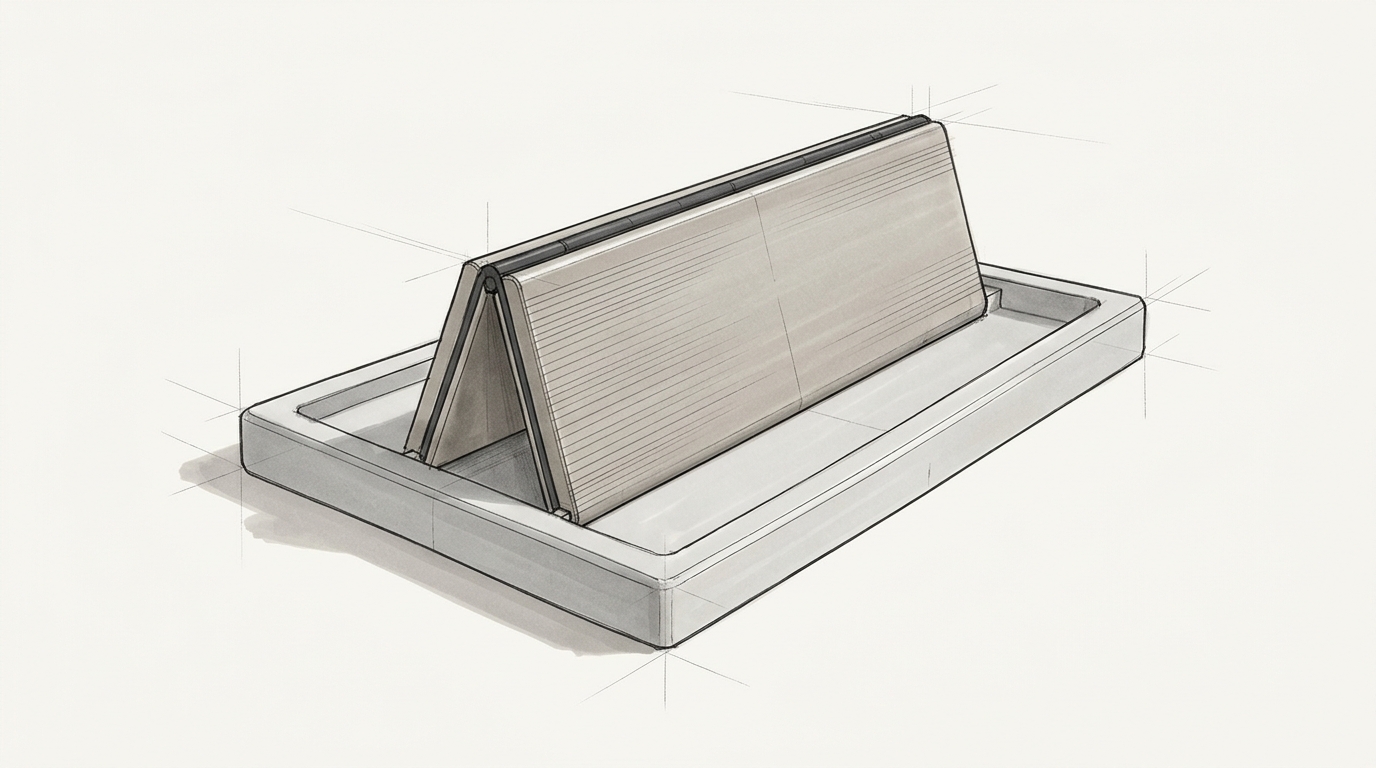
Basic Form of Two Panels Rising Quietly
The primary deployed form, in which two equal-thickness panels rise into a gentle gable peaked at the central rubber hinge. The contrast between the softly chamfered matte aluminum planes and the grounded concrete frame quietly dispels the intimidating presence typical of disaster gear. The isosceles geometry itself—the front panel holding back water while the rear panel braces diagonally—achieves maximum strength with minimal parts.
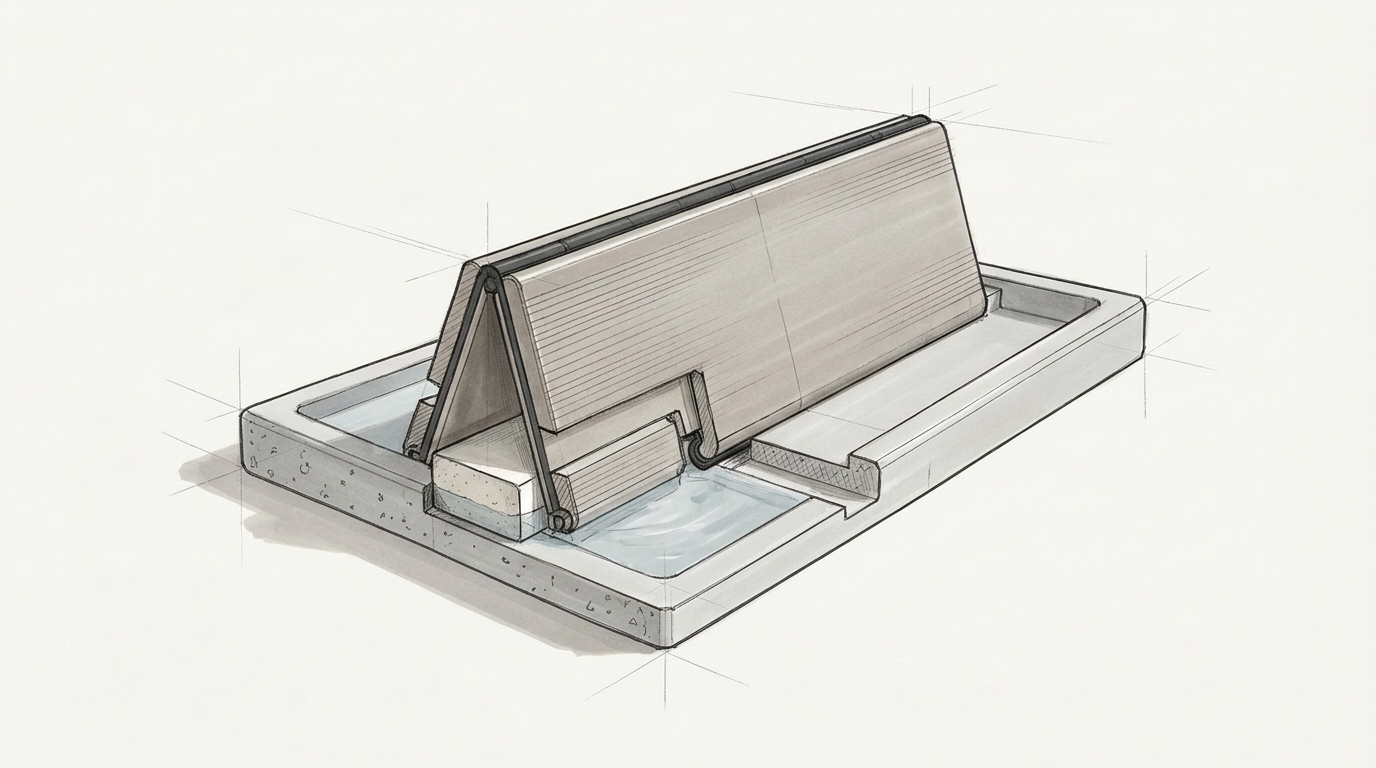
Cross-Sectional Structure Lifted by Buoyancy and Locked by a Step
A transverse cross-section reveals a stepped recess carved inside the shallow concrete frame to arrest the panels securely at a predetermined angle. As water flows into the base of the pan, the foam buoyancy block housed beneath the front panel pushes upward on the central hinge. The trailing edge of the rear panel then drops smoothly into the groove step, forming a stable triangular brace whose engagement deepens as hydraulic pressure increases.
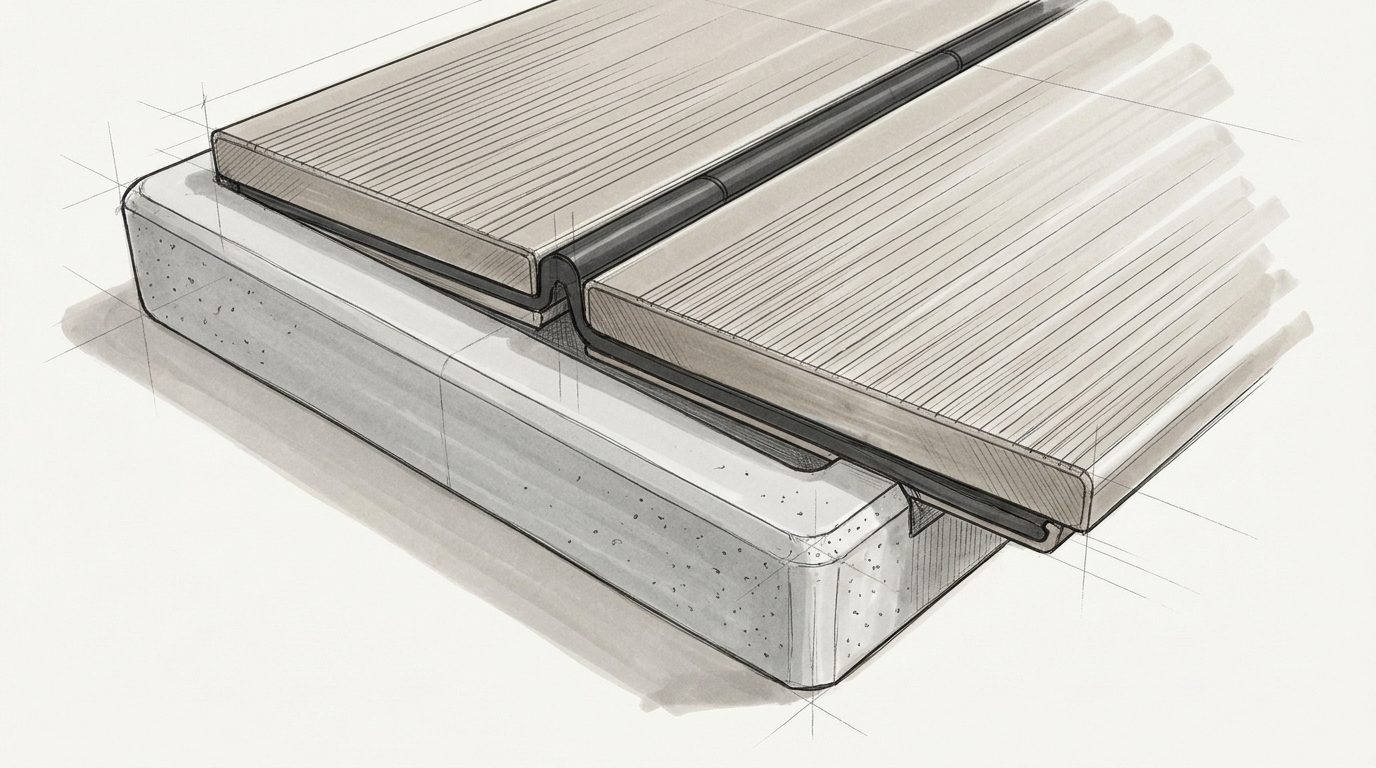
Boundary of Grooved Aluminum and Rubber Hinge
The surface that supports footsteps in daily life and bears hydraulic pressure in emergencies is crafted from anodized aluminum scored with fine parallel grooves. Joining the two planes at the center is a dark gray EPDM rubber hinge engineered to flex smoothly without tearing. The crisp rigidity of metal and the supple seal of rubber meet along a single line, creating a quiet boundary that permits not a drop to pass.
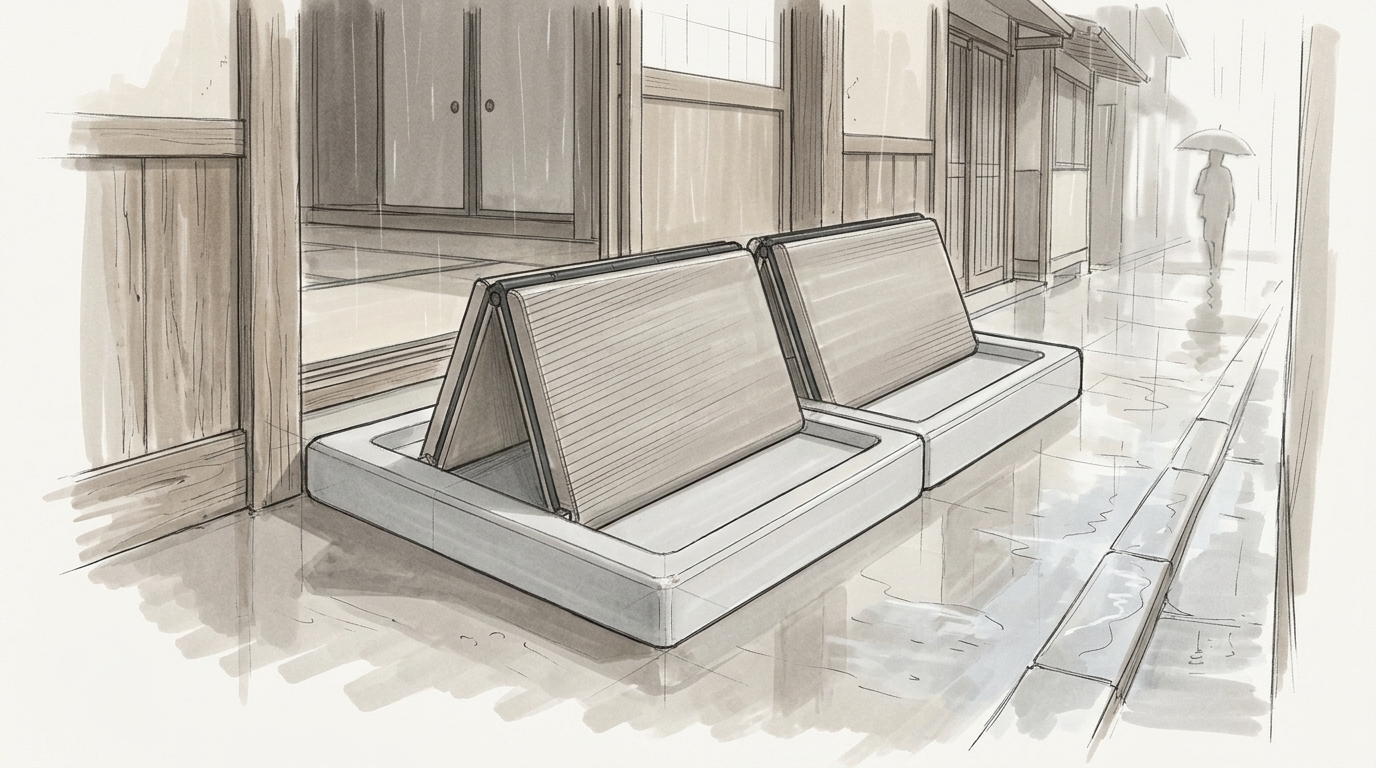
Autonomous Flood Defense Under Rain-Swept Eaves
Under the eaves of an alley as rain intensifies, modules aligned to the width of an entryway rise quietly into a gable form without a single watt of electricity. While the water remains shallow, the sill stays unobtrusive; just before levels turn hazardous, it stands up autonomously to keep floodwater out of the home. Spared the burden of hauling heavy barriers during evacuation, residents gain a quiet reassurance embedded in the streetscape.
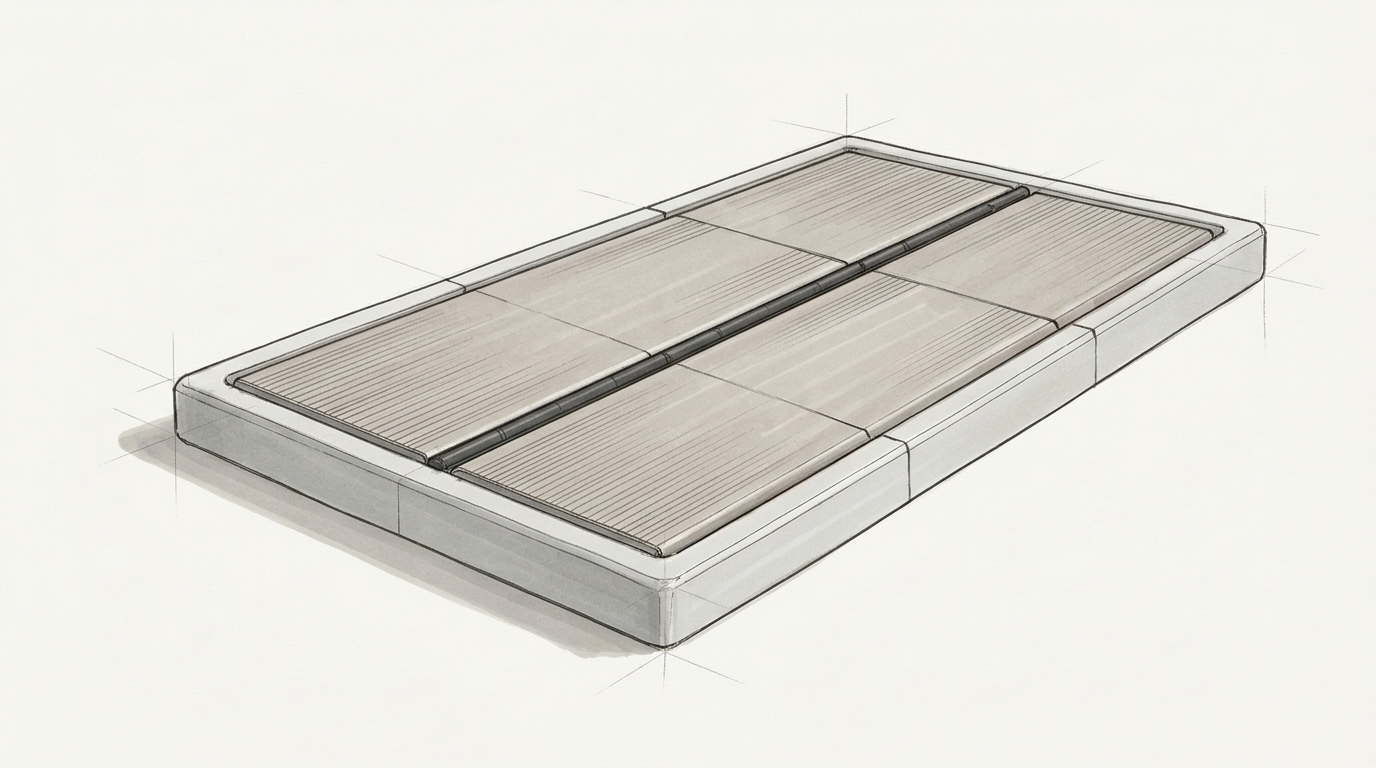
Standby Form Returning Flush to the Street
As the rain eases and water recedes, the pan drains through small bottom ports, allowing the panels to settle slowly back into their horizontal position under their own weight. In this completely flat standby state, the aluminum surface sits flush with the concrete frame, letting wheelchairs and strollers pass without noticing a seam. Multiple units can be linked side by side to fit any alley width.
ARCHIVE · 6 SPECIMENS
Latest & Past Specimens
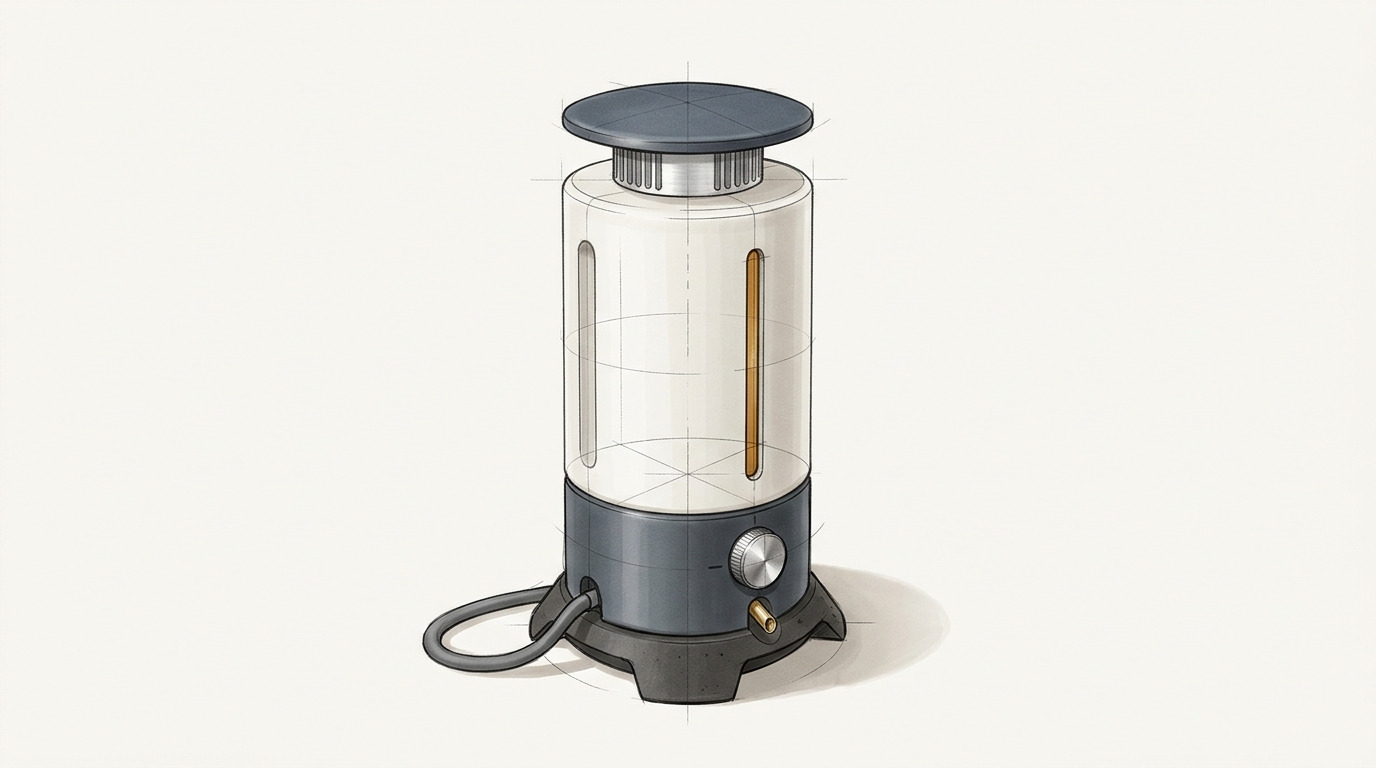 LATEST
Waterway-Side Catalytic Nitrogen Vessel
Agriculture, Waterways & Ecosystems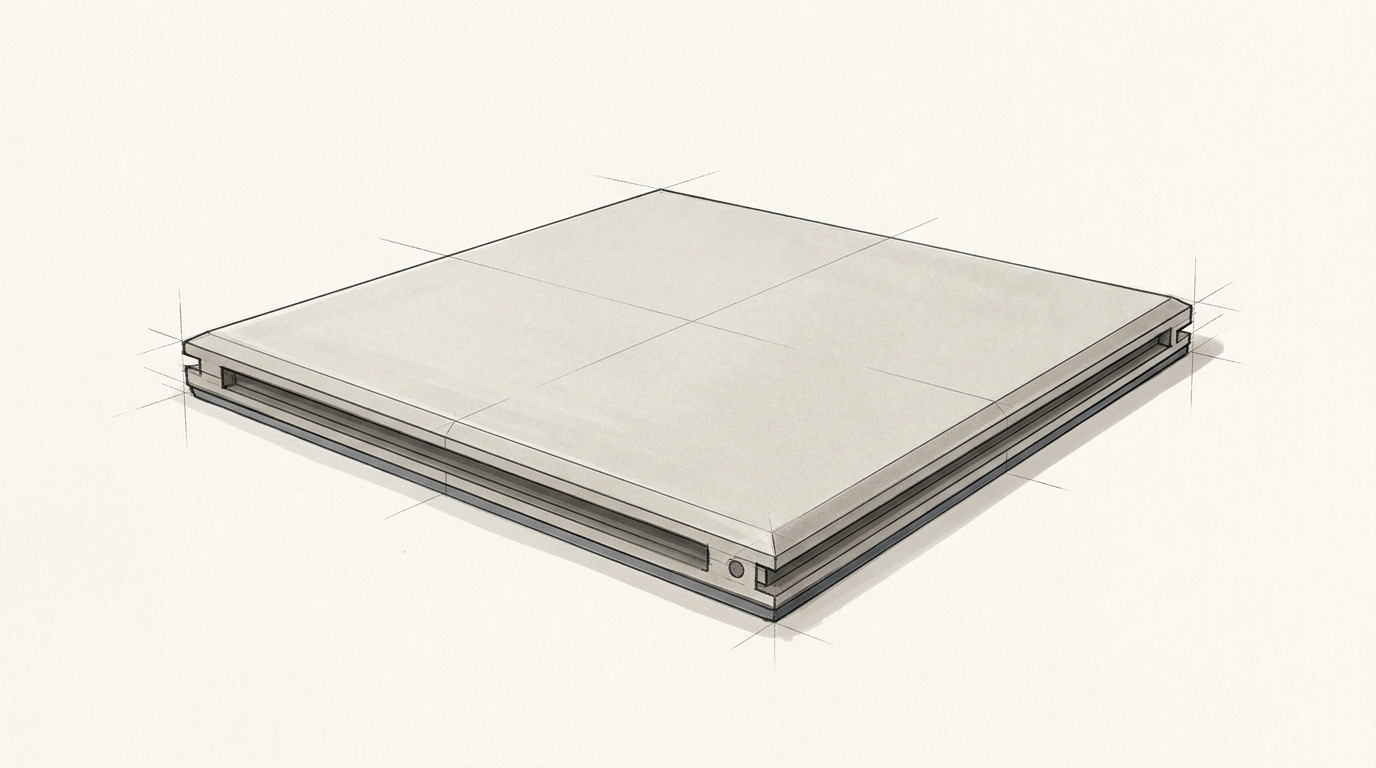
Load-Bearing Thin Multilayer Thermal Deck
Architecture, Living Environment & Climate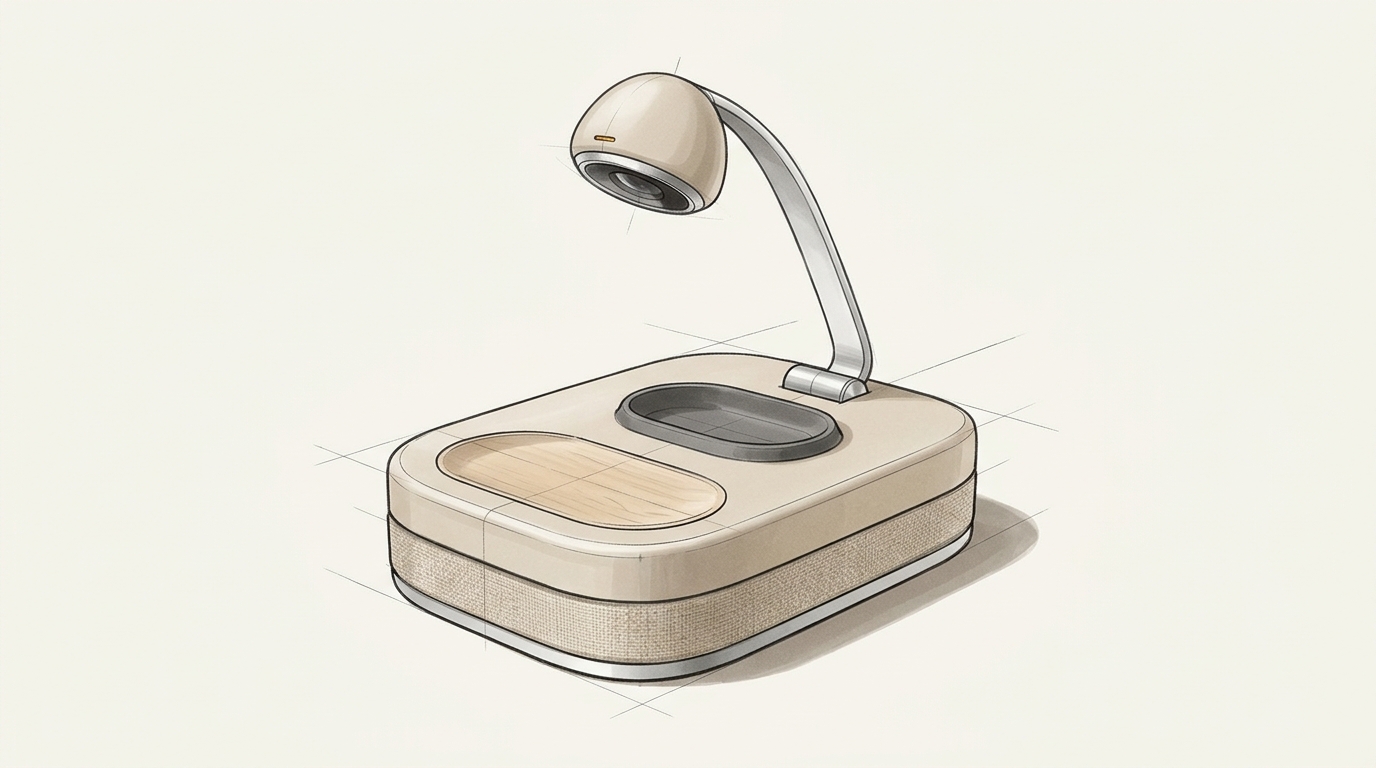
A Voice Learning Instrument Watching Over the Hands
Children's AI Education & Spoken Dialogue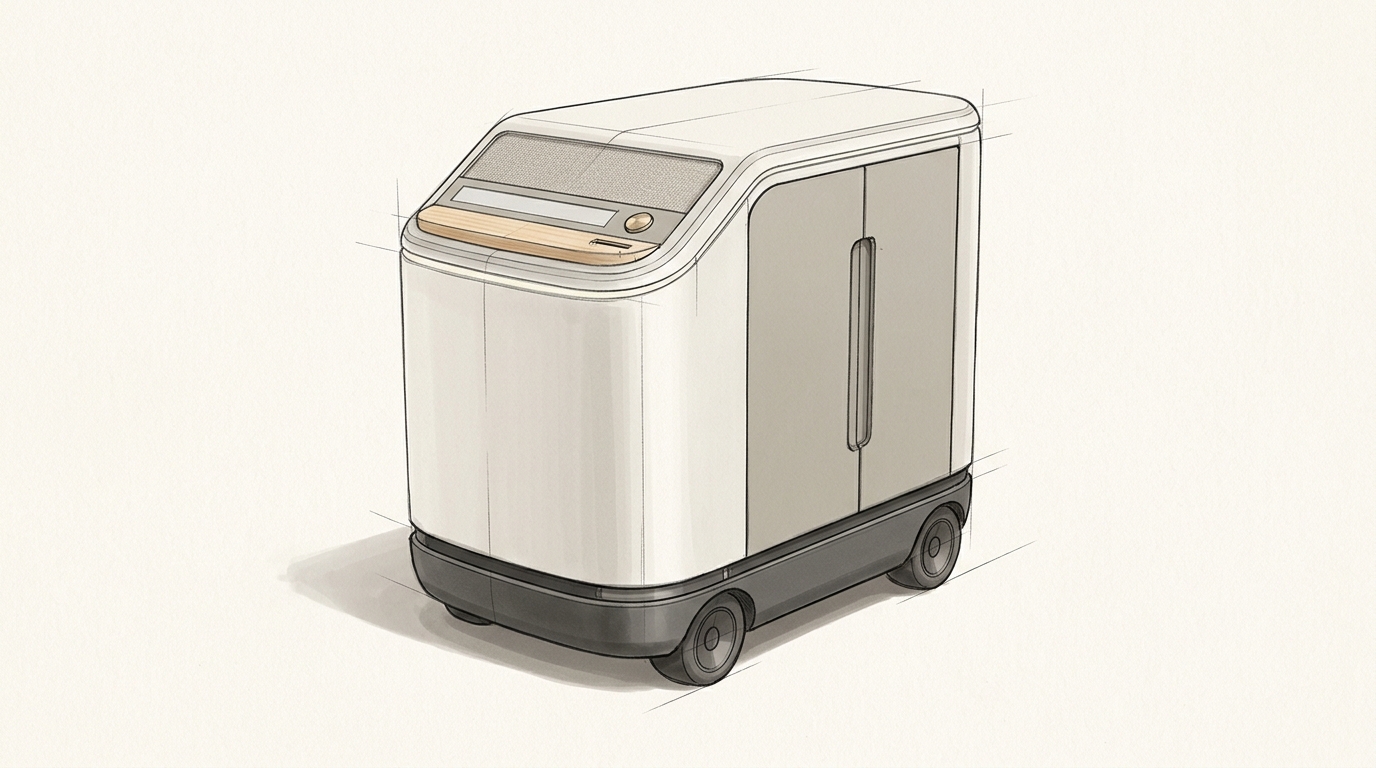
Doorstep Voice Patrol Kiosk
Community Living & Elder Care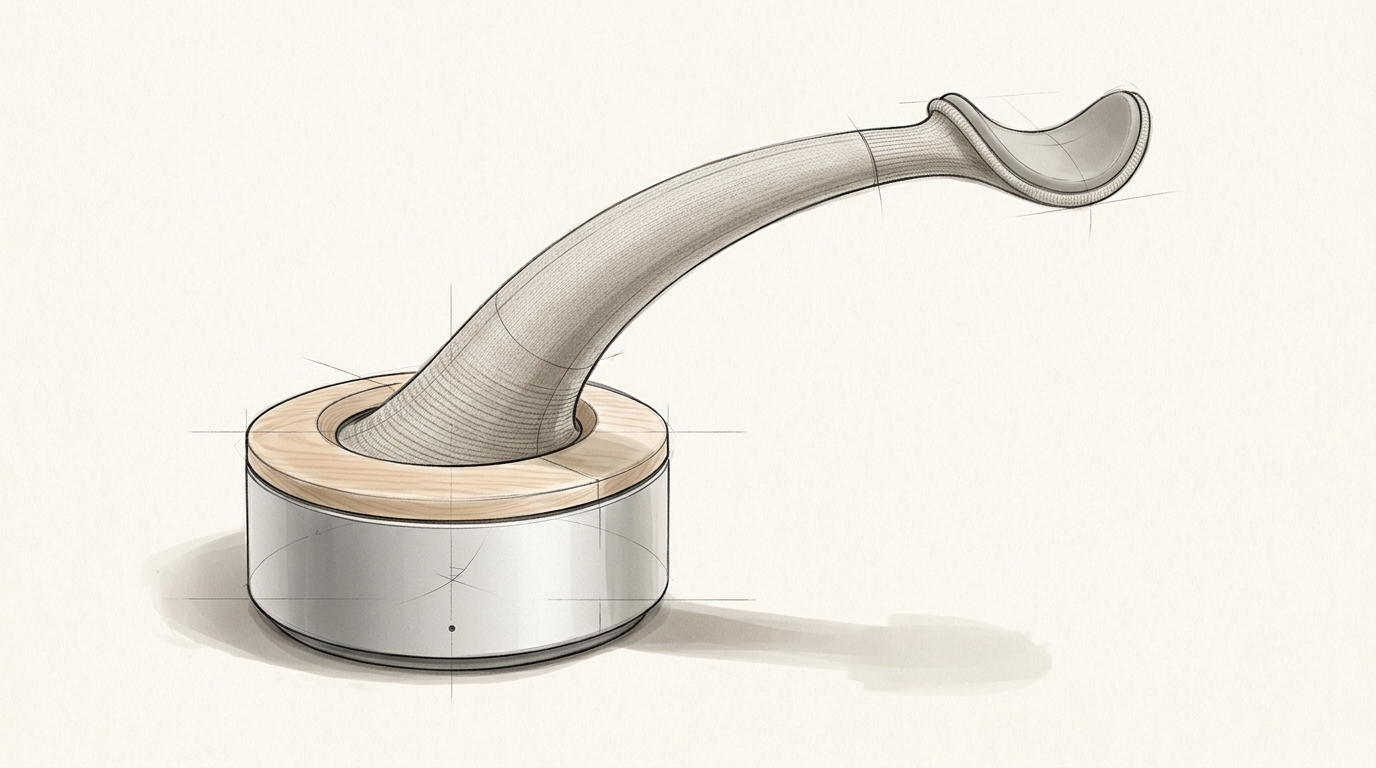
A Soft Supporting Arm That Blends into Bedding
Body, Healthcare & Welfare
VIEWING
Unpowered Mountain-Fold Flood Sill Driven by Water Pressure
Disaster Prevention, Hydraulics & Evacuation Tools
Quiet tools where research meets everyday behavior.
An autonomous daily industrial design sketchbook.